Industrial Grade
Industrial & Factory Sheds
Clear-span tubular or open-web steel roof trusses engineered for factory floors, storage warehouses, and workshop buildings. Complete with rainwater downspout gutters.
Engineered steel truss frames, factory warehouse sheds, residential rain covers, and covered parking shelters fabricated with precision in Muzaffarnagar.
Final structural sizing, truss depth, and sheet gauge are carefully determined based on site measurements, clear span widths, and local environmental conditions.
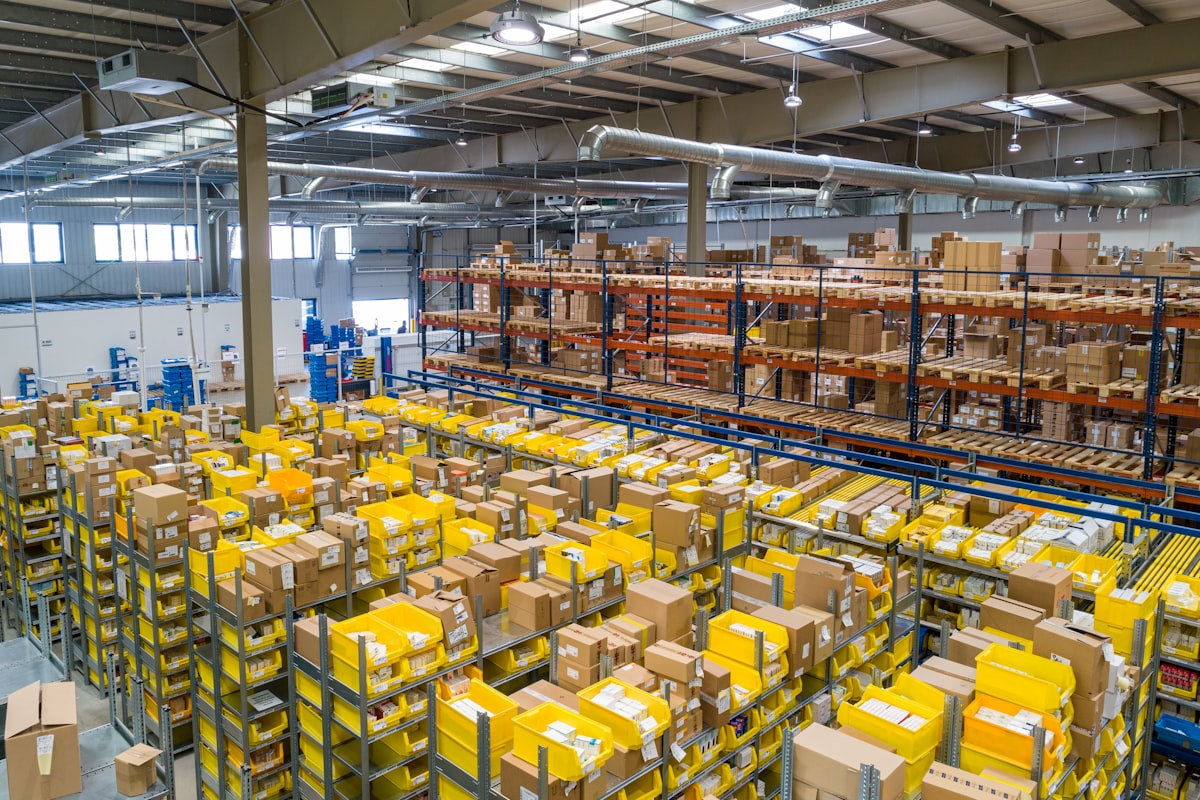
Industrial Grade
Clear-span tubular or open-web steel roof trusses engineered for factory floors, storage warehouses, and workshop buildings. Complete with rainwater downspout gutters.
Color-Coated Sheets
Heavy-duty color-coated galvalume corrugated roof sheeting laid over hollow structural steel purlins. Sealed with weather-proof self-drilling fasteners with EPDM washers.
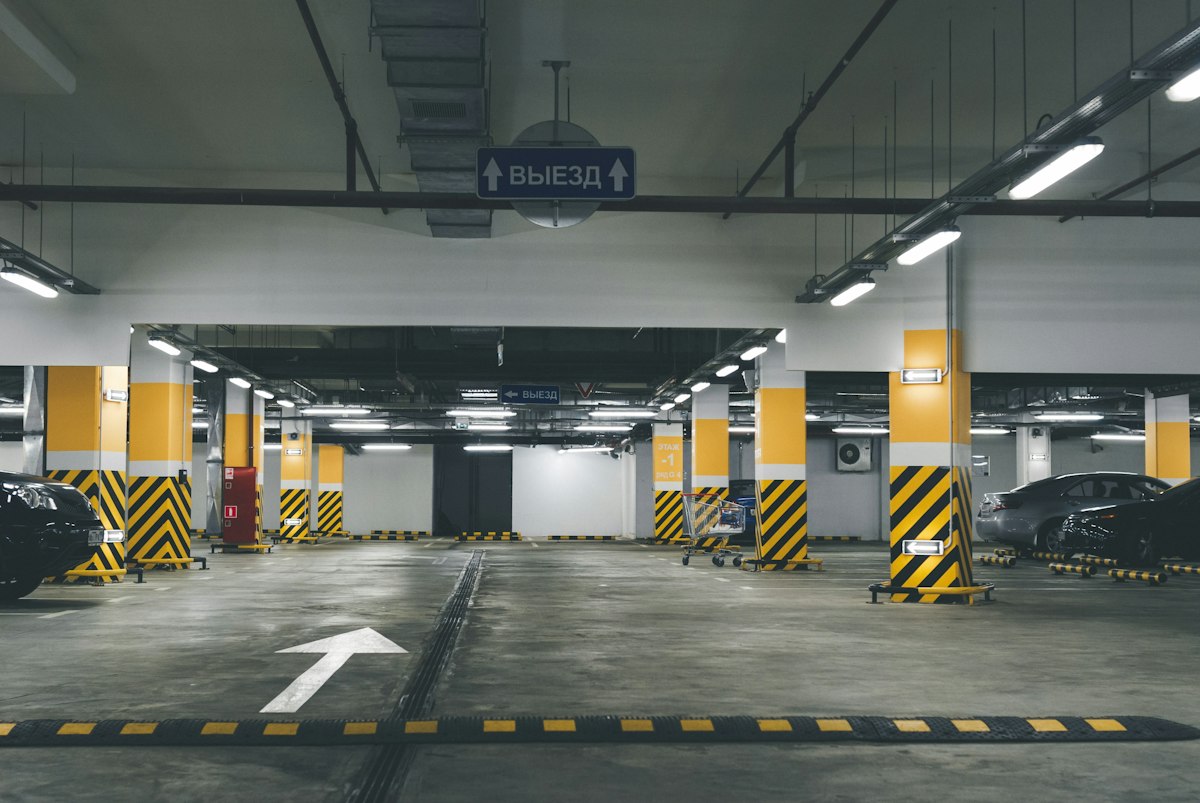
Covered Parking
Cantilevered and arched steel frame parking shelters for two-wheelers and commercial fleet vehicles. Protects paintwork from harsh sun exposure and heavy monsoon rain.
Rooftop Sheds
Lightweight yet robust rooftop tin shed structures that shield upper floors from extreme summer heat and prevent rooftop water seepage during heavy downpours.
Daylight Roofing
Multi-wall polycarbonate and FRP embossed daylight roofing panels integrated into metal shed trusses to allow natural daytime illumination while filtering harsh ultraviolet rays.
Custom Engineering
Large-volume storage sheds, farm grain shelters, and cattle sheds built with ventilation ridges, anti-rust zinc undercoats, and heavy perimeter anchoring columns.
We do not offer one-size-fits-all sheds. Our fabrication drawings are customized based on key physical site metrics.
The distance between support columns determines whether tubular steel triangular trusses, lattice girders, or castellated beams are required to prevent center sagging.
Selection of 0.45mm, 0.50mm, or 0.60mm high-tensile corrugated steel sheets depends on purlin spacing and whether the roof will experience foot traffic for servicing.
A minimum roof slope of 1:10 is factored into the truss design along with heavy-gauge seamless MS/GI gutters to manage rapid rainwater discharge during peak monsoons.
When contacting our team for a tin shed estimate, having approximate answers to these questions ensures we can prepare an accurate bill of quantities:
Speak with our technical team in Muzaffarnagar for on-site measurement, steel section selection, and installation scheduling.